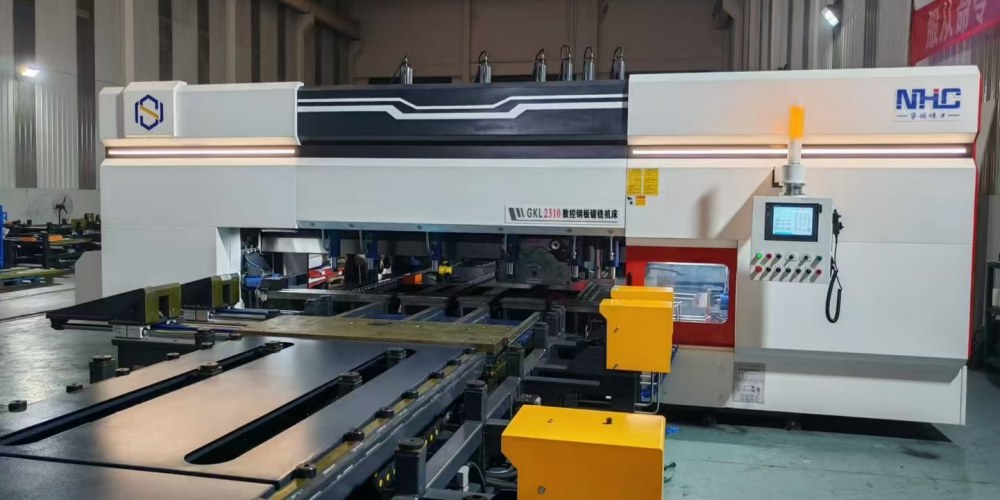
A2 1.2363 SKD12 Cold Work Tool Steel
A2 Cold Work Tool Steel offers excellent wear resistance, toughness, and dimensional stability. With good hardenability and machinability, it is ideal for blanking dies, punches, and forming tools.
- Standard:AISI A2, DIN 1.2363(X100CrMoV5), JIS SKD12, GB Cr5Mo1V, Cr6WV
- Technique: EAF + LF + VD or ESR, forged, multi-directional forging ratio ≥4, spheroidized annealed
- Shape: Round, Flat, Plates, Blocks
- Heat treatment: Supplied in annealed condition, hardness ≤255 HBW; pre-hardened to 58–62 HRC (quenched and tempered) available on request
- Surface Treatment: Black (hot-rolled / forged surface), turned, milled / ground, sawn ends
- Tolerance: flat bars & plates thickness: +0.5/-0.0 mm (turned); forged blocks: ±0.2 mm
- MOQ: 1 Ton
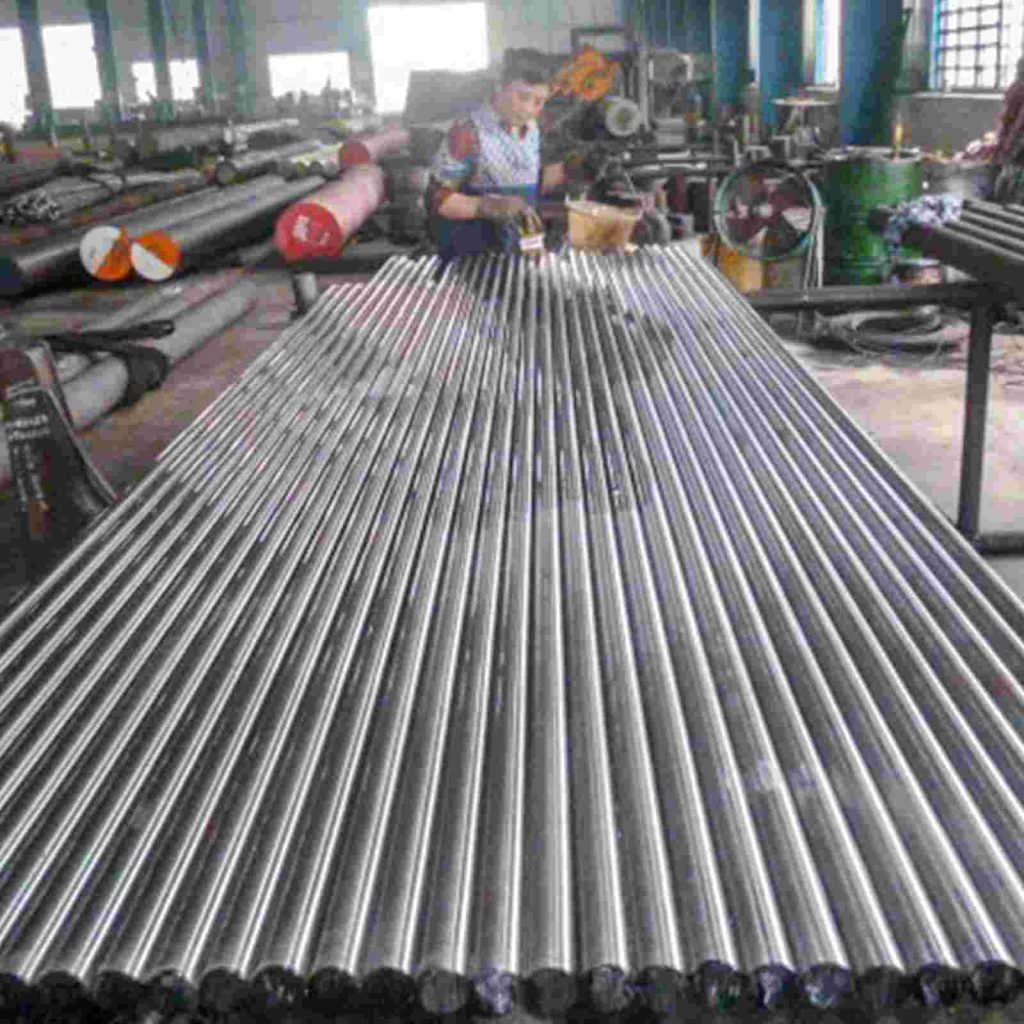
We supply AISI A2 in various custom sizes
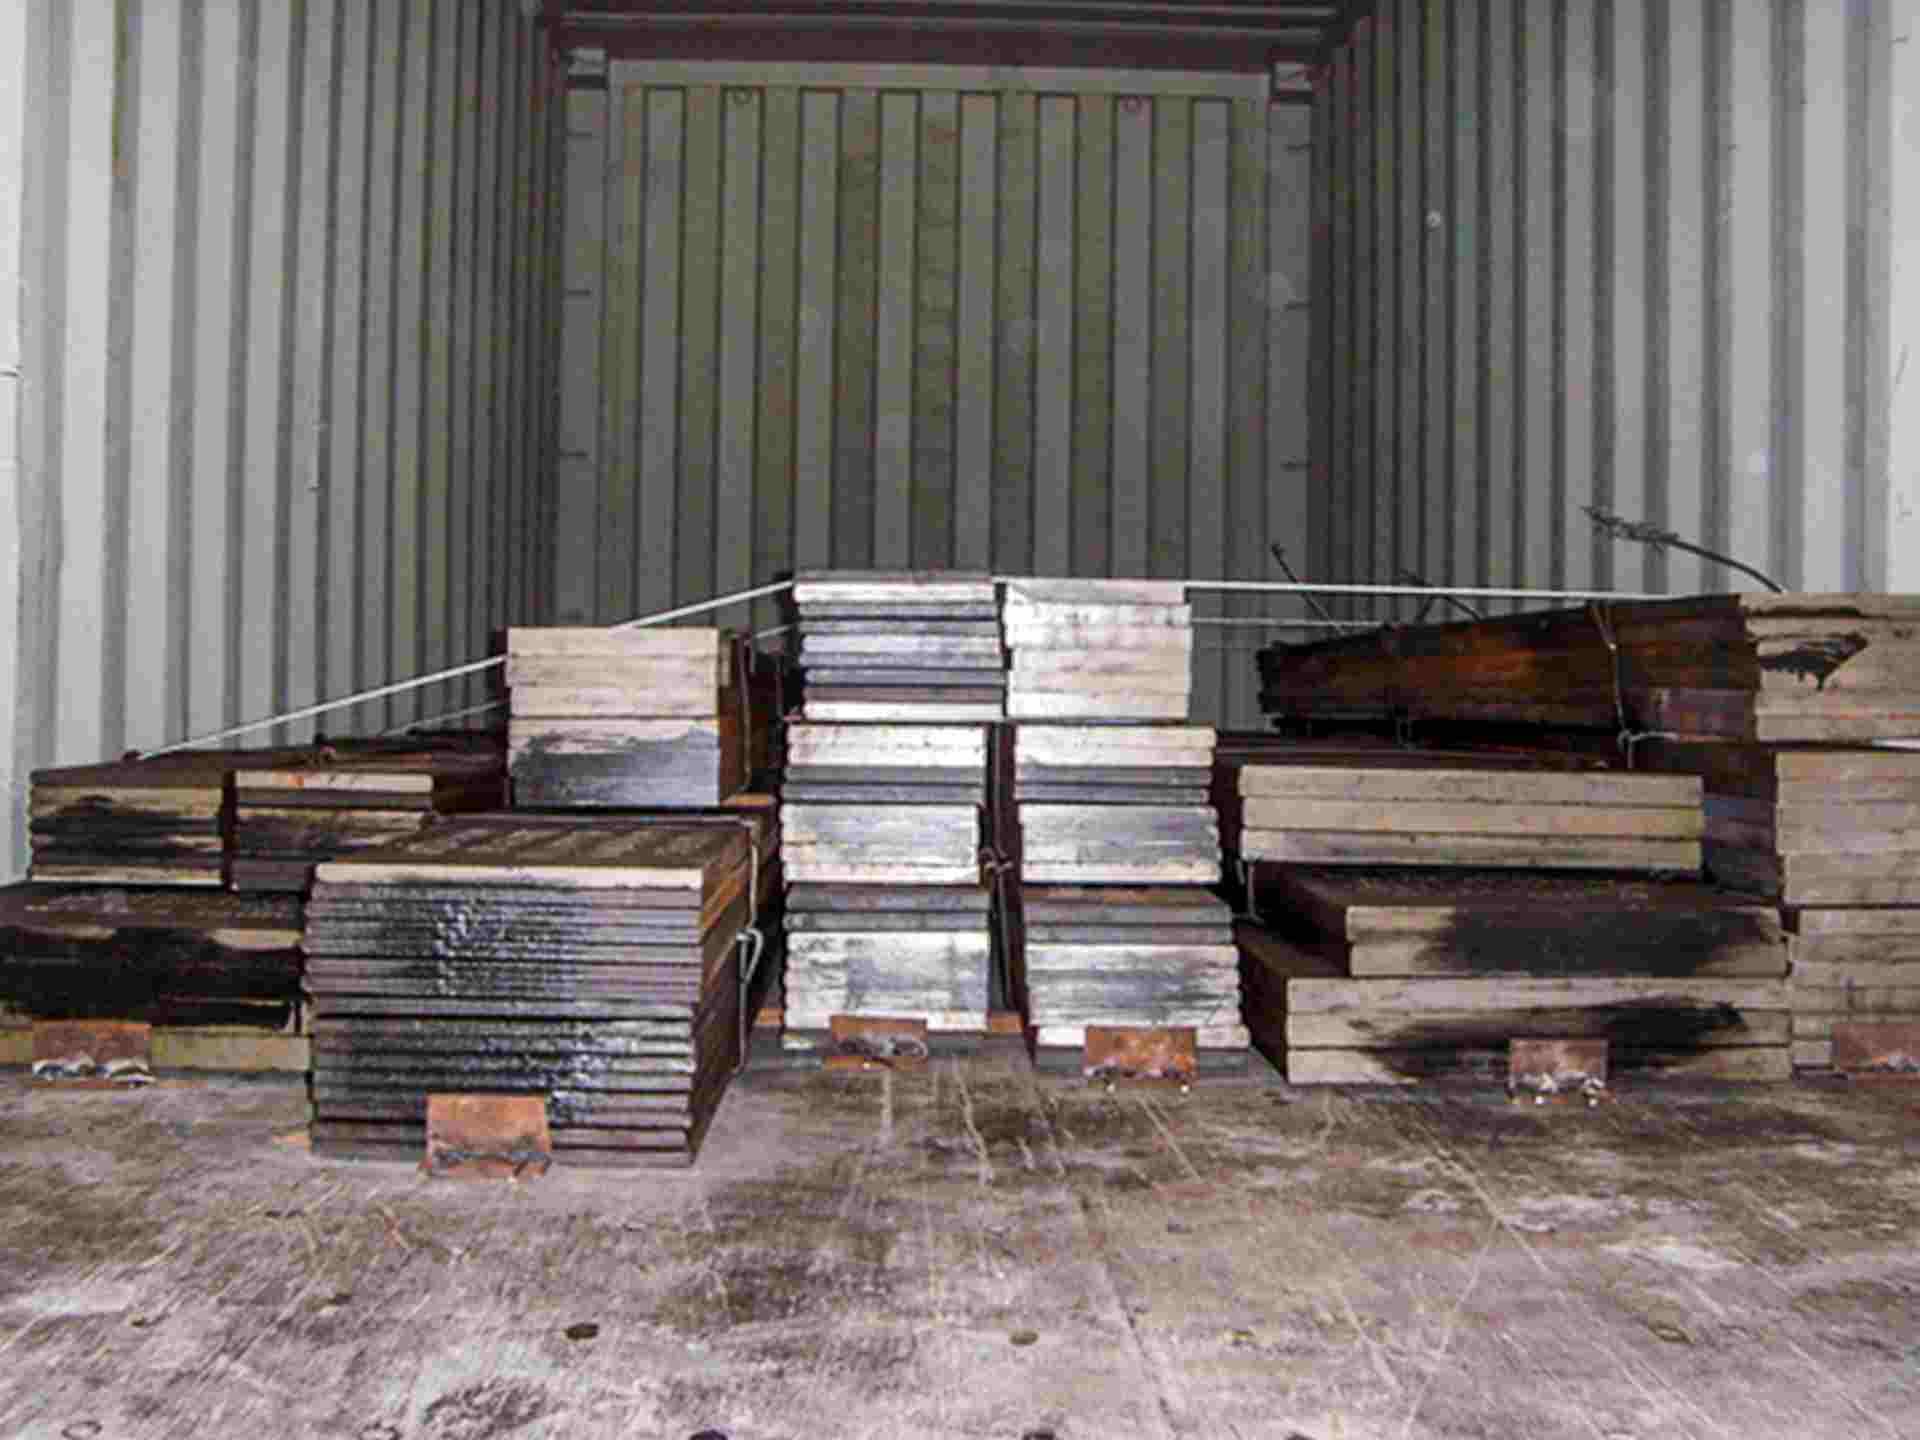
flat size range
- Thickness: 6-100 mm
- Width: 40-810 mm
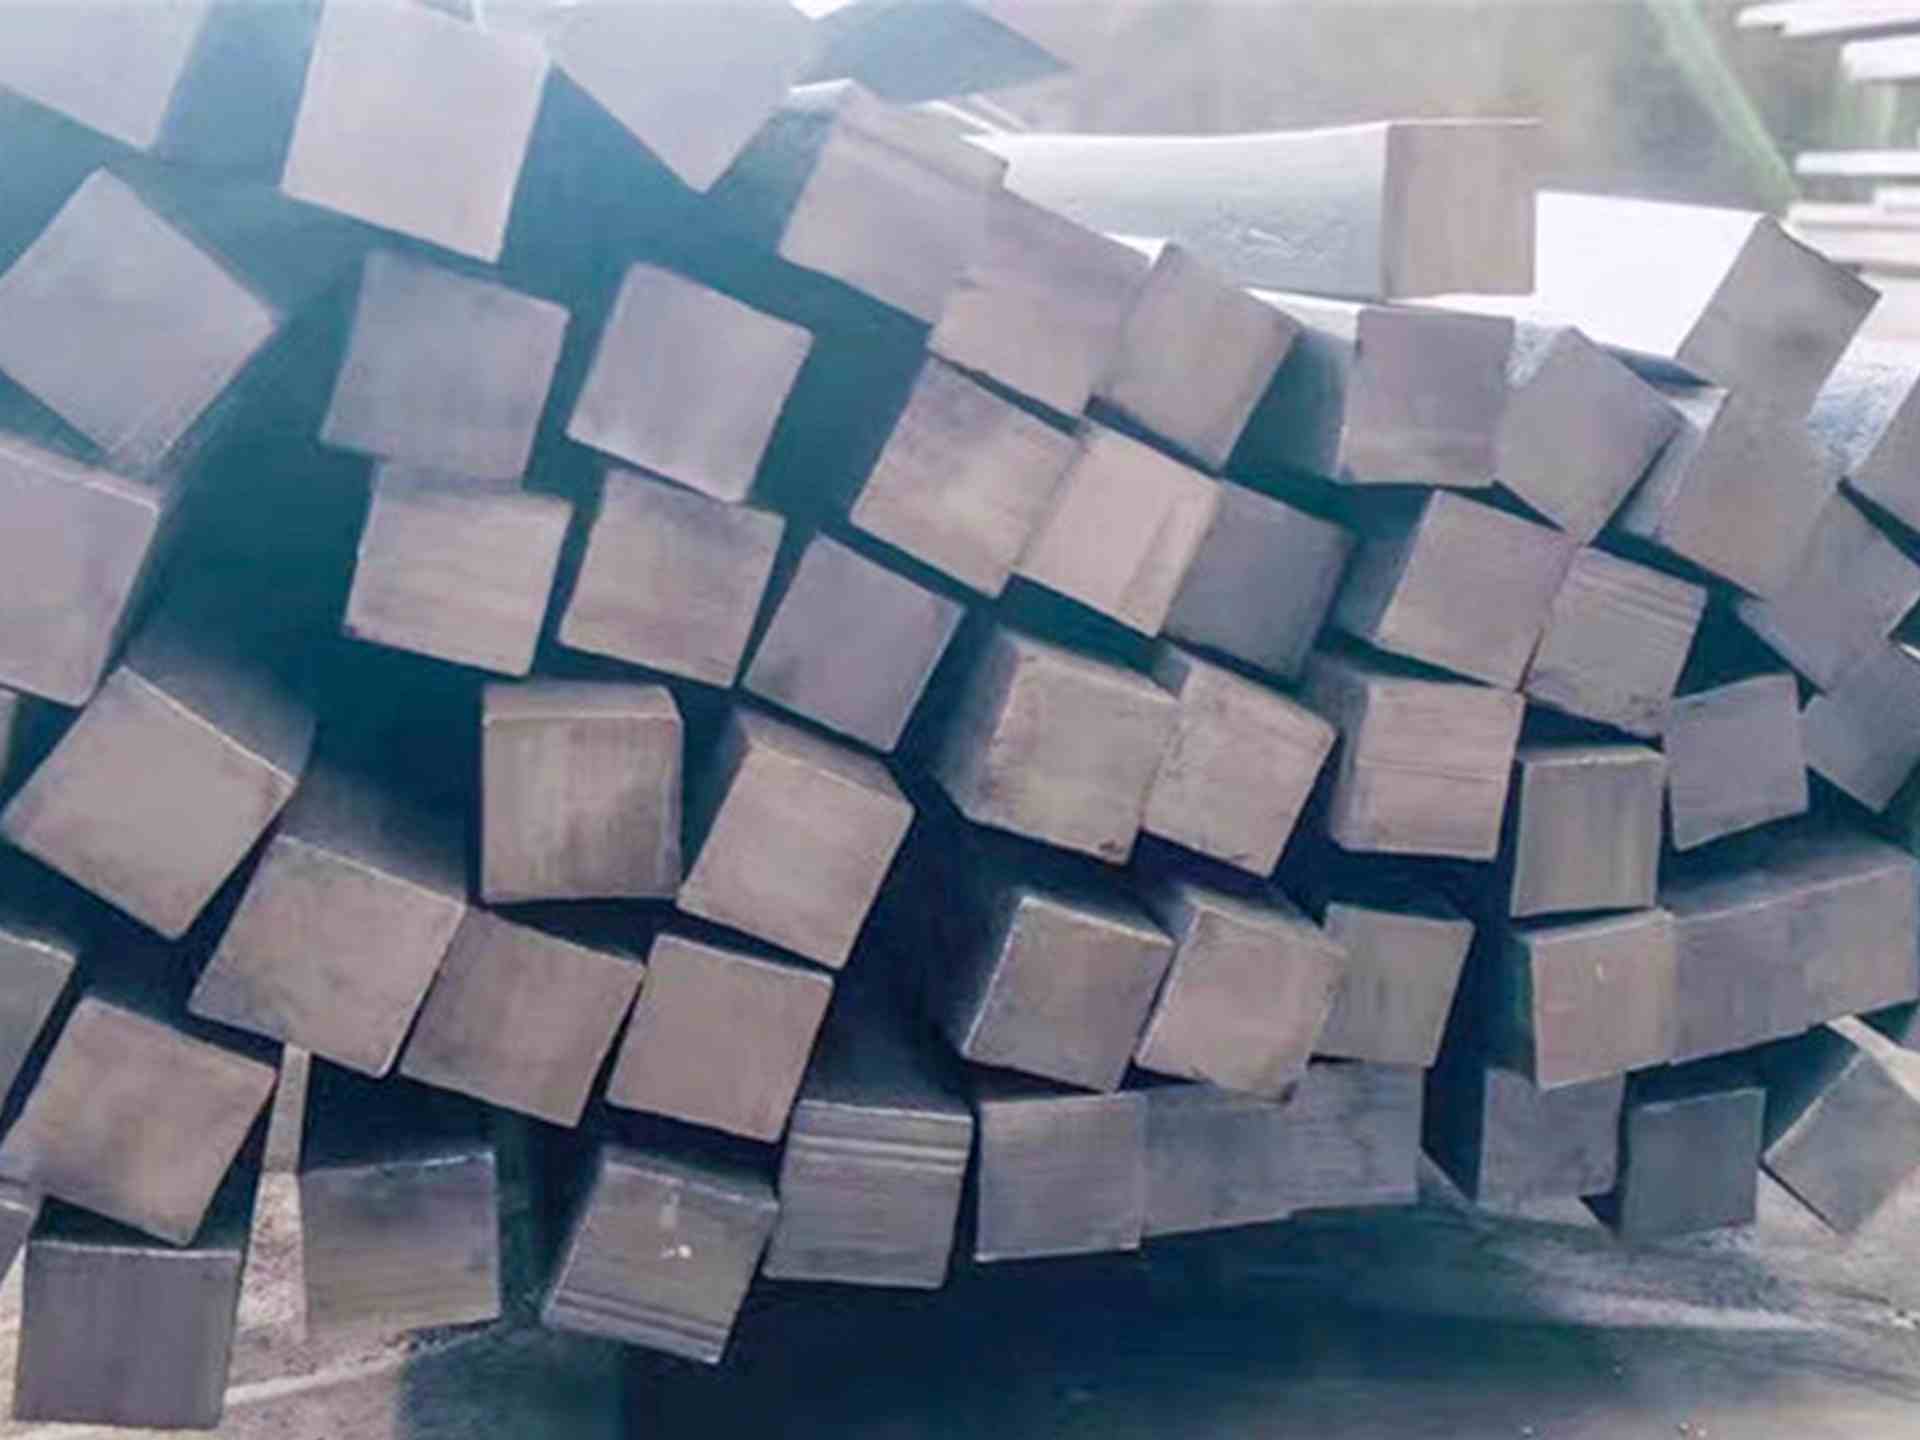
block size range
- Thickness: 100-400 mm
- Width: 200-810 mm
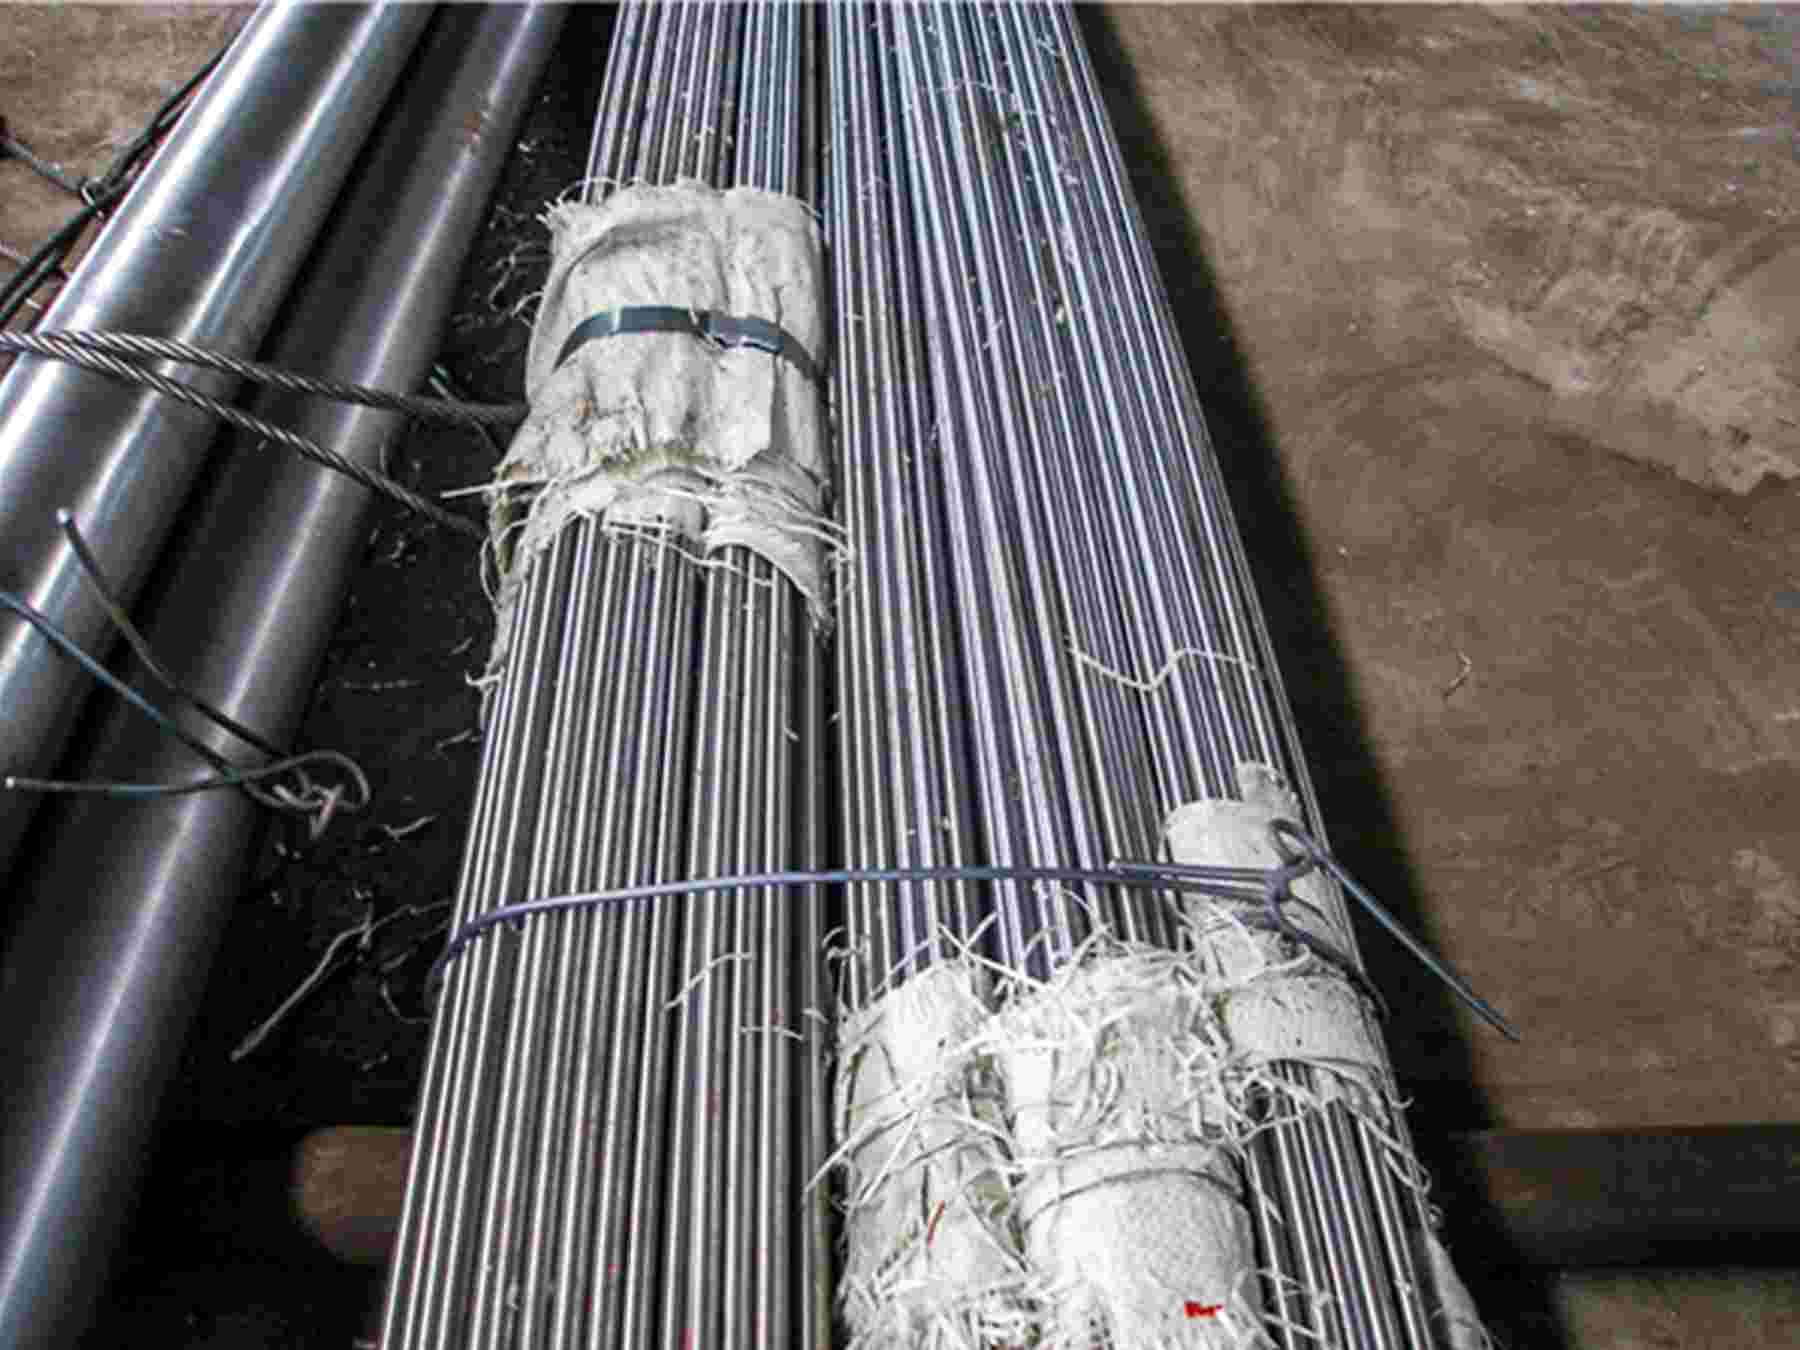
round size range
- Diameter: φ10-700 mm
Chemical Composition (%)
Grade | C | Si | Mn | P (≤) | S (≤) | Cr | Mo | V | W | (Other Elements, ≤) |
1.2363 (X100CrMoV5) | 0.95–1.05 | 0.10–0.40 | 0.40–0.80 | 0.030 | 0.030 | 4.80–5.50 | 0.90–1.20 | 0.15–0.35 | — | Ni 0.30, Cu 0.25 |
A2 | 0.95–1.05 | 0.10–0.50 | 0.40–1.00 | 0.030 | 0.030 | 4.75–5.50 | 0.90–1.40 | 0.15–0.50 | — | Ni 0.30, Cu 0.25 |
SKD12 | 0.95–1.05 | 0.10–0.40 | 0.60–0.90 | 0.030 | 0.030 | 4.80–5.50 | 0.90–1.20 | 0.15–0.35 | — | Ni 0.25, Cu 0.25 |
Cr5Mo1V | 0.95–1.05 | ≤0.40 | ≤0.80 | 0.030 | 0.030 | 4.75–5.50 | 0.90–1.40 | 0.15–0.50 | — | Ni 0.25, Cu 0.25 |
Cr6WV (similar) | 1.00–1.15 | ≤0.40 | ≤0.40 | 0.030 | 0.030 | 5.50–7.00 | 0.50–0.80 | 0.50–0.70 | 1.10–1.50 | — |
Main characteristics of A2 tool steel
- High wear resistance – longer blanking and forming tool life
- Good toughness – withstands impact and heavy loads
- Excellent hardenability – uniform hardness throughout the tool
- Dimensional stability – maintains precision during operation
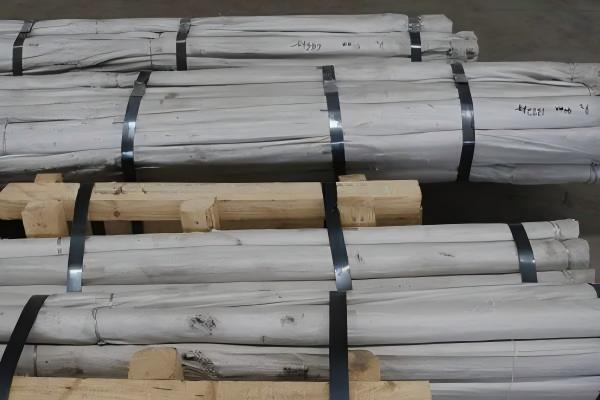
A2 | 1.2363 | SKD12 tool steel applications
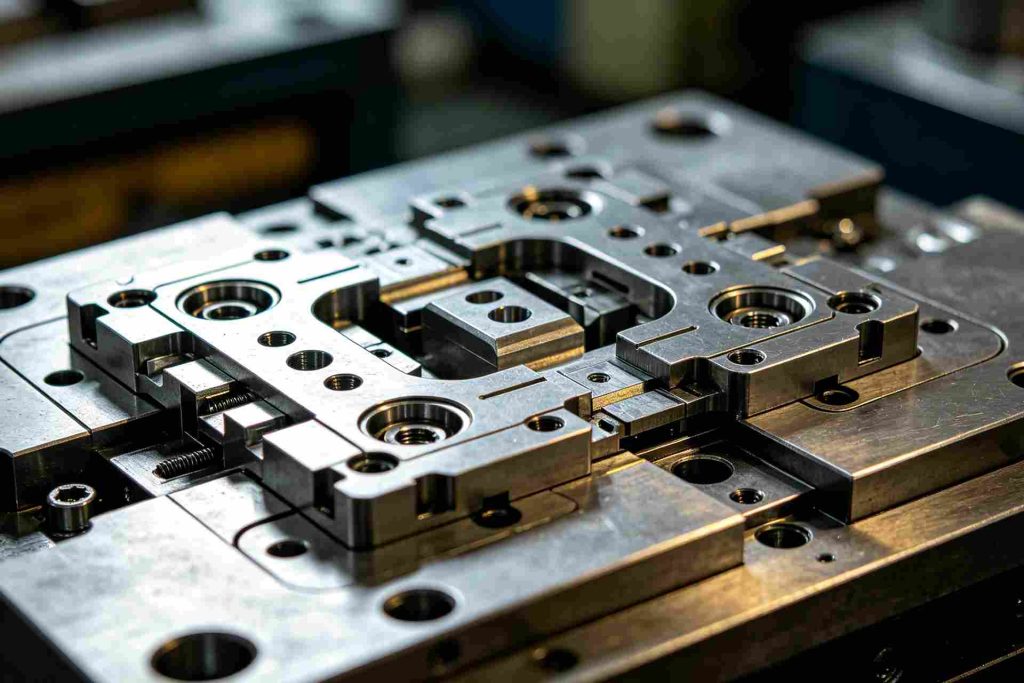
A2 steel for Precision Blanking Die
High carbon and chromium deliver exceptional wear resistance, keeping cutting edges sharp and precise in long-run blanking of thin to medium-gauge sheet metal.
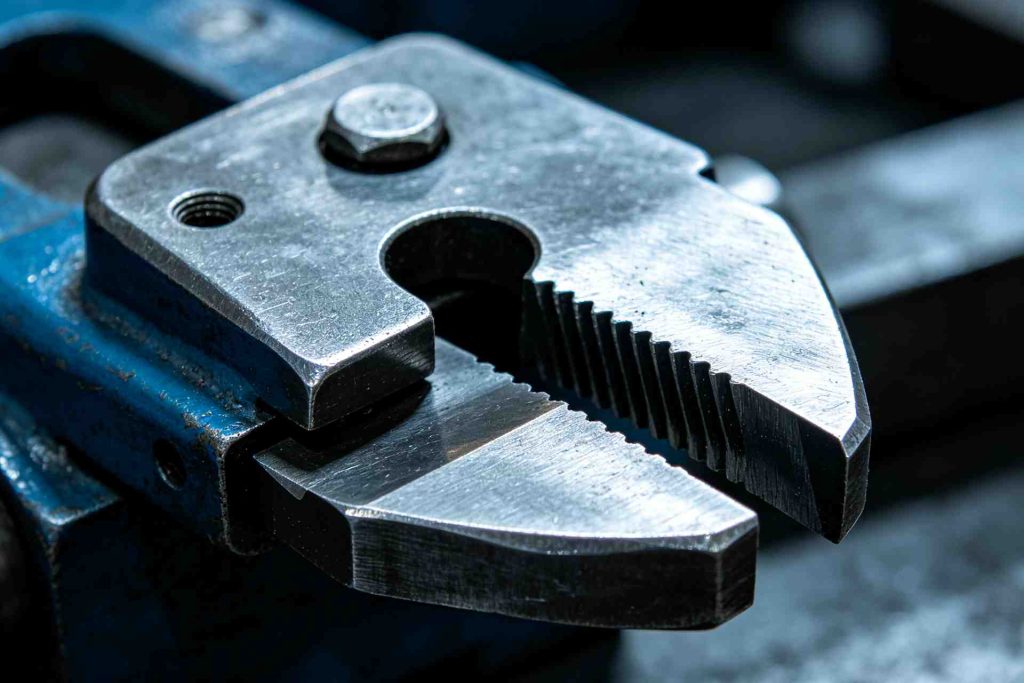
A2 steel for Cold Shear Blade
Excellent edge stability and anti-chipping properties ensure clean, burr-free cuts and extended blade life in cold shearing of bars and profiles.
A2 steel for Precision Gauge & Measuring Tool
Minimal distortion in heat treatment and high attainable hardness provide lasting dimensional stability for gauges, master tools, and precision measuring instruments.
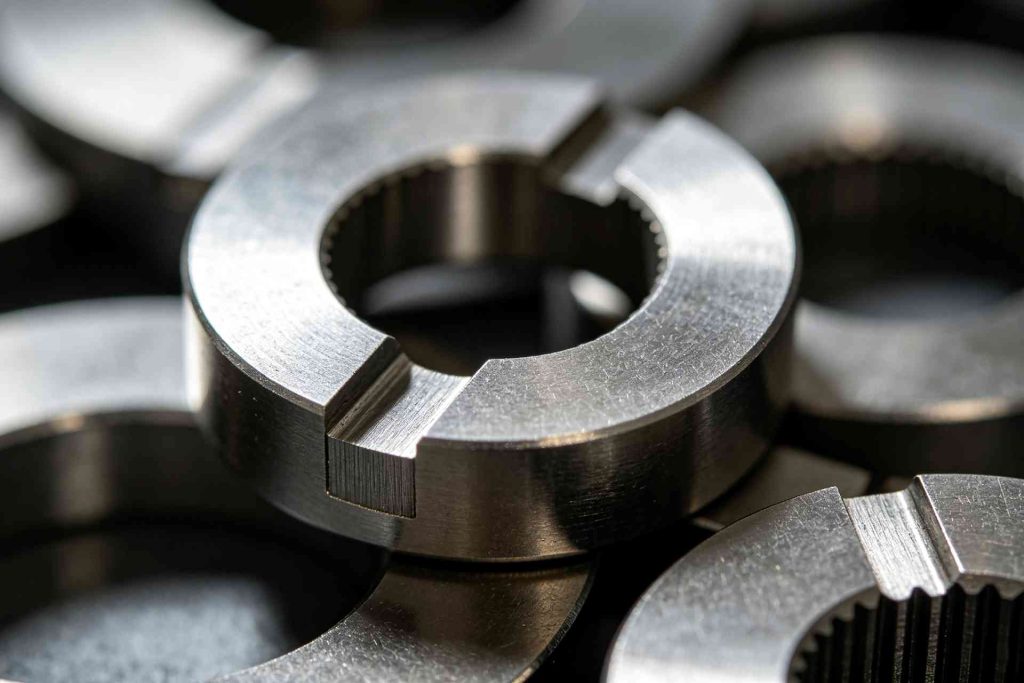
Our Production Technology For 1.2363 (X100CrMoV5 / A2 / SKD12) Cold Work Tool Steel
- EAF
- LF
- VD
- ESR
- Forged or Hot Rolled
- Spheroidizing Annealed
- Machined surface / Peeled
- Ultrasonic testing (UT) 100% as per SEP 1921, ASTM A388, or EN 10228-3 (upon request)
- Micro Cleanliness as per ASTM E45 or DIN 50602
- Spheroidized microstructure as per relevant tool steel standards
- Macrostructure, microstructure, grain size, and mechanical properties shall meet the standards specified in GB/T 1299 for Tool and Die Steels
- Delivery condition: Soft annealed, hardness max. 240 HB (≤ 255 HB per some sources)
mechanical properties & heat treatment of A2 steel
| Heat temperature | Start forging temperature | Finish forging temperature | Cooling method |
| 1050 – 1100 °C | 1050 – 1100 °C | ≥ 900 °C | Pit, sand, or furnace cooling |
Annealing
- Heat slowly and uniformly to 800 – 840°C (or 820–850°C per some sources)
- Hold at temperature for 4 – 5 hours (time depends on section thickness and workpiece size)
- Cool slowly in the furnace at a controlled rate of 10 – 20°C/h down to approximately 650°C (or ≤ 30°C/h to 500°C)
- Then air cool to room temperature
- Hardness after annealing: max. 230 – 255 HB (≈ 22–24 HRC)
- Annealing in a protective atmosphere is recommended to reduce decarburization and surface scaling
Hardening
- 1.2363 (X100CrMoV5 / A2) is an air-hardening cold work tool steel. The steel contains chromium and molybdenum with a relatively high carbon content (~1%) and is capable of deep hardening from air quench, which minimizes distortion compared to oil-hardening grades. This makes it the preferred choice for complex tools, precision dies, and components where dimensional stability is critical. Temper immediately after quenching
- Pre-heating (recommended): Pre-heat slowly to 790 – 820°C and soak thoroughly before raising to the austenitizing temperature.Alternative two-stage pre-heat: 600 – 700°C, then equalize before proceeding to austenitizing temperature
- Austenitizing temperature: 930 – 980°C (range spans 940–1020°C depending on application).Lower range (930–950°C): For applications requiring minimum distortion and good toughness.Optimal range (950–970°C): For generalpurpose tooling requiring a balance of hardness and toughness.Upper range (980–1020°C): For applications requiring maximum wear resistance and secondary hardening capability
- Holding time: After temperature equalization, hold for 30 – 45 minutes (approximately 30 minutes per 25mm of section thickness)
- Quenching media:Air (still air or pressurized gas quench) — the preferred method for most sections, especially complex shapes, due to superior distortion control.Oil — for larger sections or when maximum hardness is required (hardness comparable to air quenching).Warm bath at 500 – 550°C (martempering) — for the most distortionsensitive components
- Hardness after quenching: 62 – 65 HRC (approx. 63–64 HRC typical).
Stress relieving
- Perform after rough machining or heavy stock removal, especially for tools with complex shapes or unbalanced crosssections, to reduce the risk of distortion during final heat treatment
- Heat carefully to 650 – 700°C (650–675°C per some sources, 670–700°C per others)
- Hold at temperature for 1 – 2 hours (minimum 2 hours per 25mm of section thickness)
- Cool slowly in the furnace to approximately 500°C, then air cool (or air cool directly from holding temperature)
- This operation is performed to reduce distortion during final hardening
Tempering
- Temper immediately after the workpiece cools to hand-warm temperature (approx. 50–70°C). Delayed tempering may cause cracking
- Number of tempers: Minimum 2 times. Double tempering is mandatory for this grade to ensure complete transformation of retained austenite, particularly when tempered above 500°C, and to achieve maximum property stability
- Holding time: Soak for at least 1 hour per 25mm of section thickness (minimum 2 hours per cycle). After each cycle, air cool to room temperature before the next tempering
- Cooling method: Air cool after each tempering cycle. For applications requiring maximum dimensional stability, rapid cooling following the final tempering cycle is recommended
- Tempering temperature ranges:Low-temperature tempering (150 – 250°C): For maximum hardness (58–64 HRC) with excellent wear resistance — suitable for cutting tools and cold forming dies.Medium-temperature tempering (300 – 400°C): For improved toughness while maintaining good hardness (55–58 HRC) — suitable for stamping and blanking dies.High-temperature tempering (500 – 540°C): For secondary hardening applications (57–60 HRC) requiring enhanced thermal stability — particularly suitable when the steel serves as a substrate for PVD coatings or nitriding.Do not temper in the 250–300°C range where toughness may be reduced
Why Choose NSPM as Your A2 Tool Steel Supplier
Source Direct
Direct mill cooperation ensures stable supply, competitive pricing, and consistent quality. Global resource integration and strong supply chain management guarantee reliable material sourcing and long-term availability.
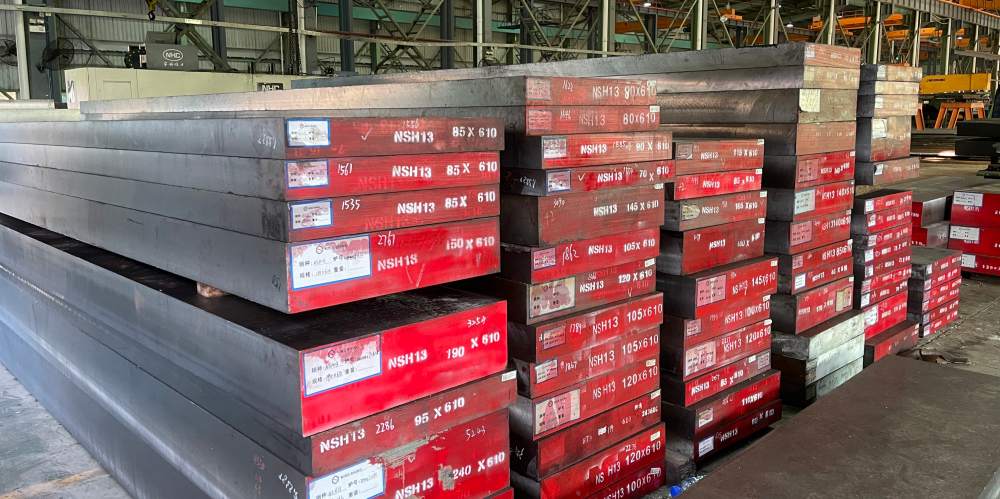
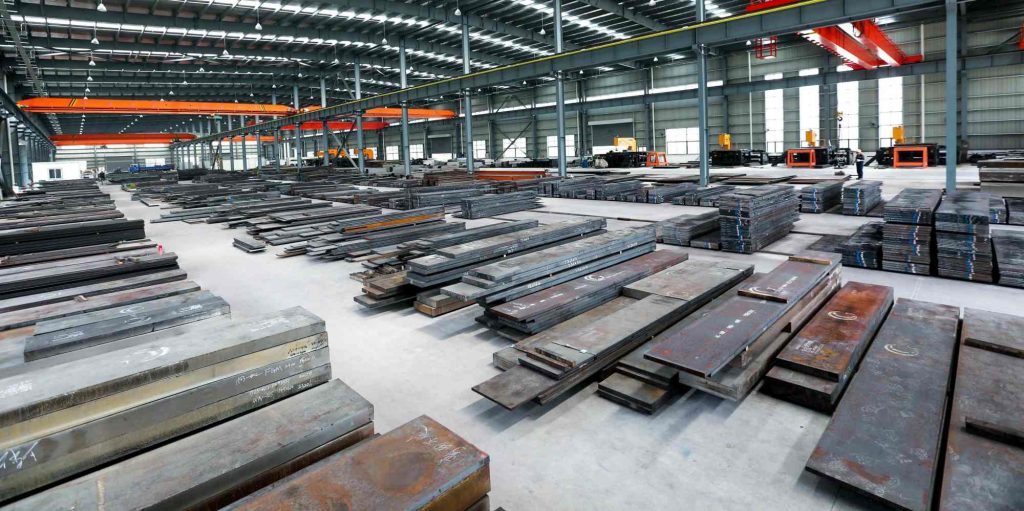
Stock Ready
50,000+ tons inventory across 11 warehouses enables fast delivery. Flexible cutting, short lead times, and ready stock support urgent demands and improve customers’ production efficiency.
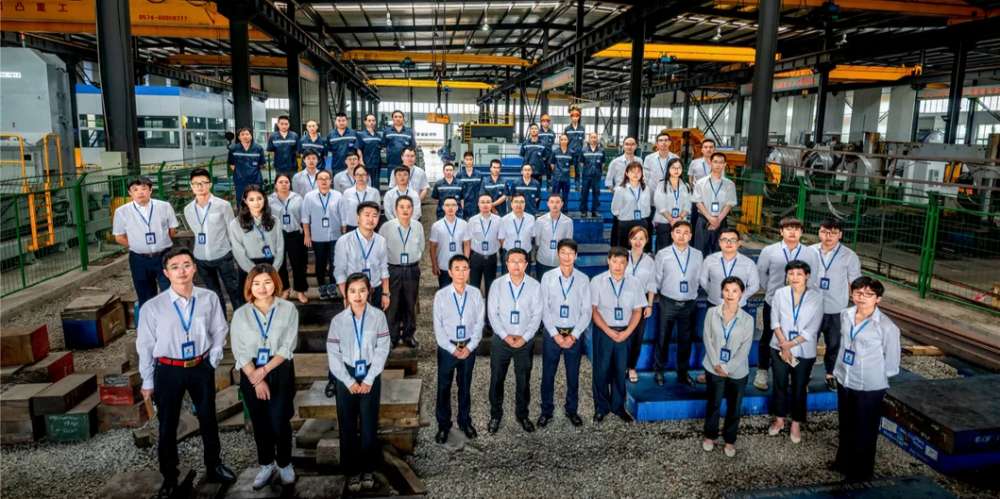
Expert Team
600+ professionals, including R&D specialists and technical engineers, provide application-driven support. Fast response and deep tooling knowledge ensure accurate solutions for diverse industrial needs.
Fully Inspected
Strict quality control system with full traceability, UT testing, and heat treatment records. Certified standards (ISO, CE) ensure every material meets high-performance and reliability requirements.
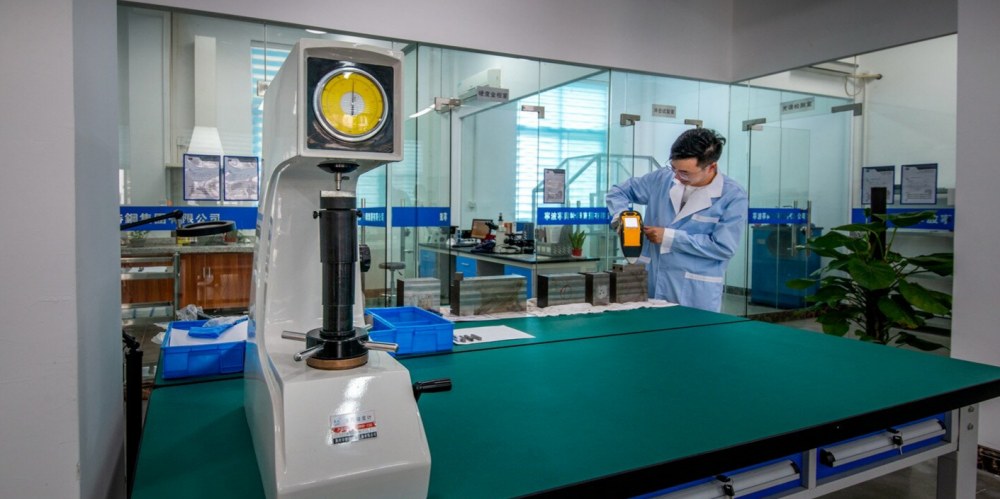
Full-Chain Machining
From steel supply to precision machining, heat treatment, and equipment manufacturing, NSPM offers integrated solutions that enhance accuracy, efficiency, and overall tooling performance.