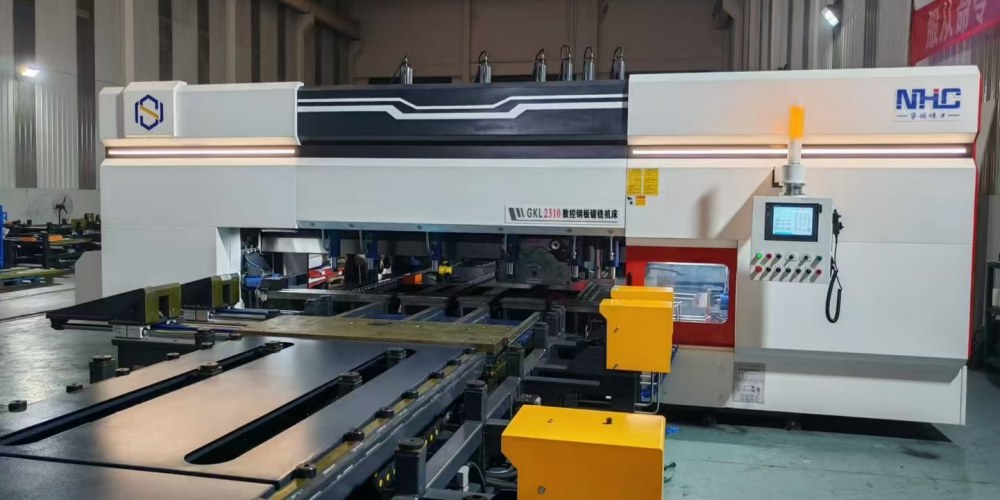
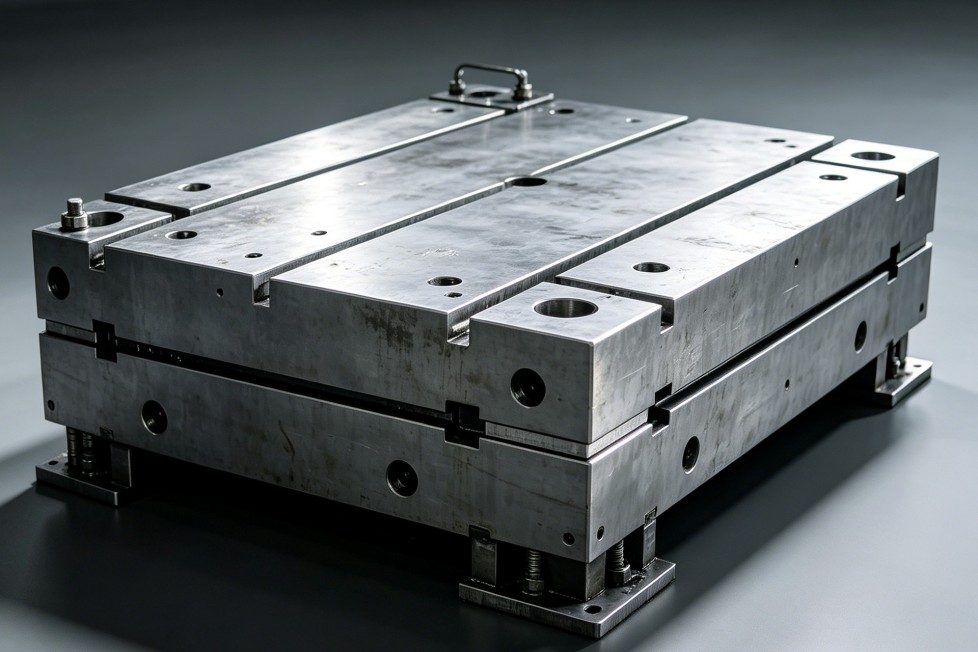
Bolster plates for injection & stamping die & heavy-duty machine
- Standard: Manufactured to customer specifications
- Technique: Cast or fabricated from hot-rolled / forged plate. Stress-relief annealed, rough machined, precision ground or milled. T-slots, tapped holes, and keyways machined per drawing
- Shape: Rectangular or square plates as per drawing
- Heat treatment: Stress-relief annealed after welding or rough machining. Surface hardening (flame / induction / nitriding) available for wear-resistant working surfaces. Flame hardening to 52–58 HRC per requirement
- Surface Treatment: Top face precision ground (Ra ≤0.8 μm), bottom face milled or ground. Sides milled square. T-slots, clamping edges chamfered. Anti-corrosion oil coating for shipment
- Tolerance: Thickness: ±0.1 mm per 1000 mm span. Flatness: 0.02 mm / 1000 mm (DIN 876 Grade 2). Parallelism: 0.03 mm / 1000 mm. T-slot pitch: ±0.05 mm.
- MOQ: 1 piece (per drawing)
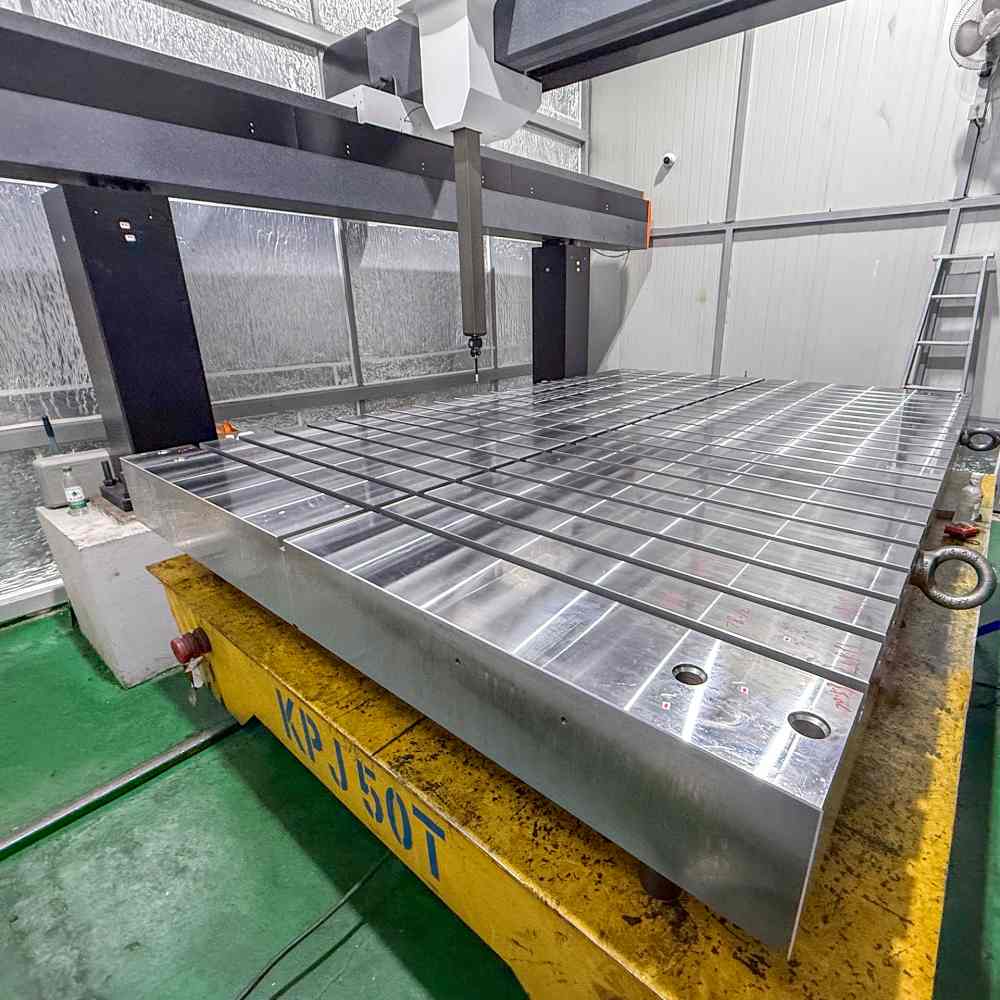
We supply bolster plates in various custom sizes
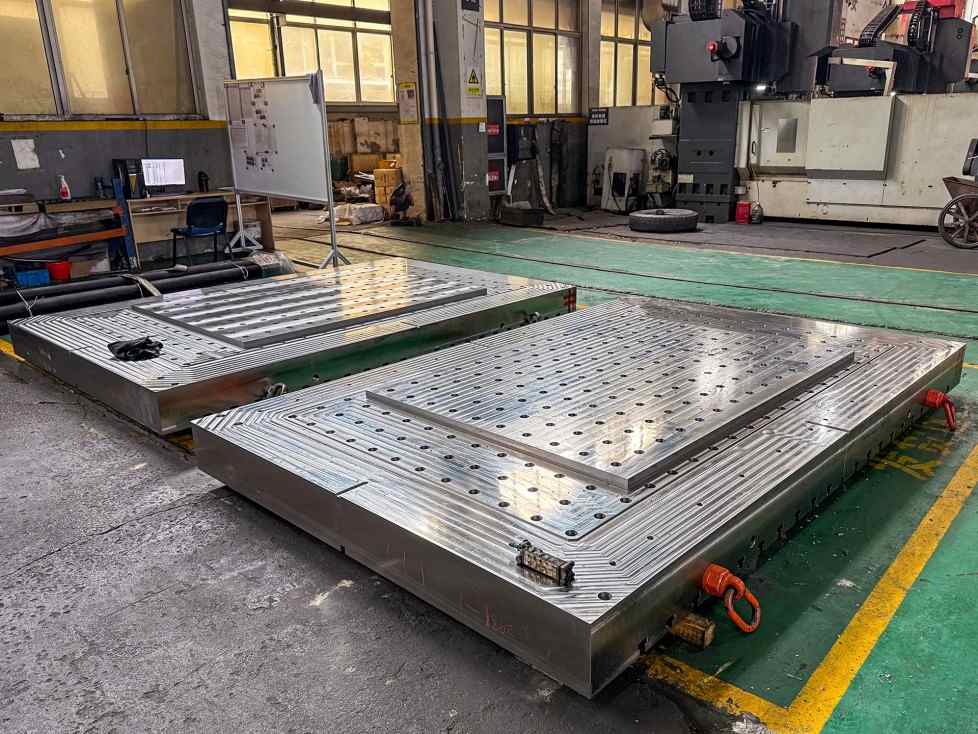
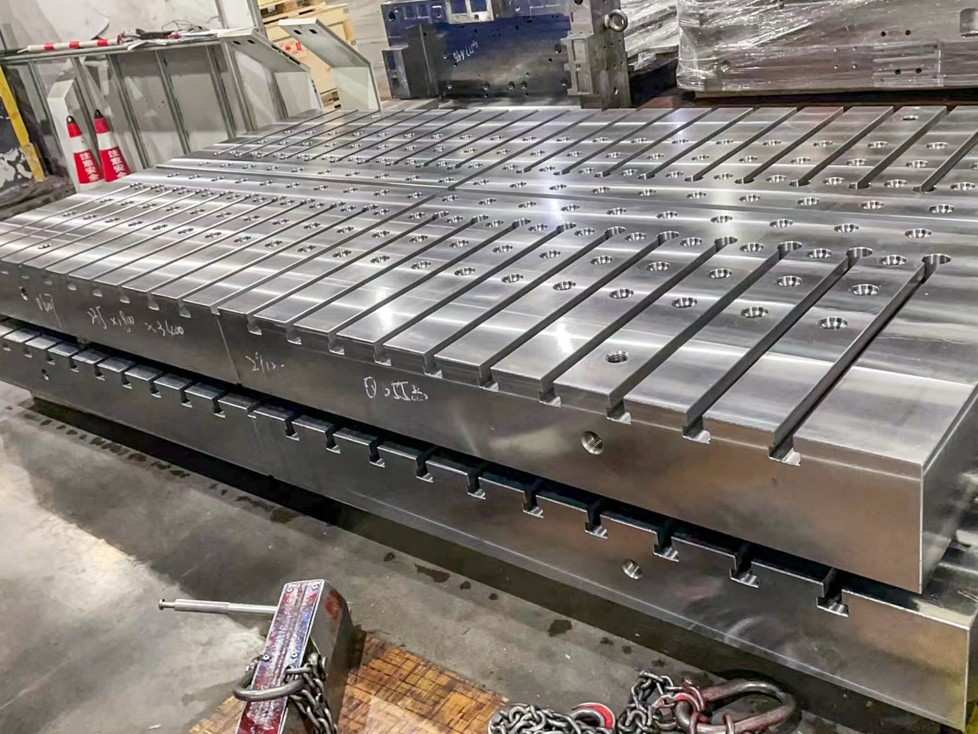
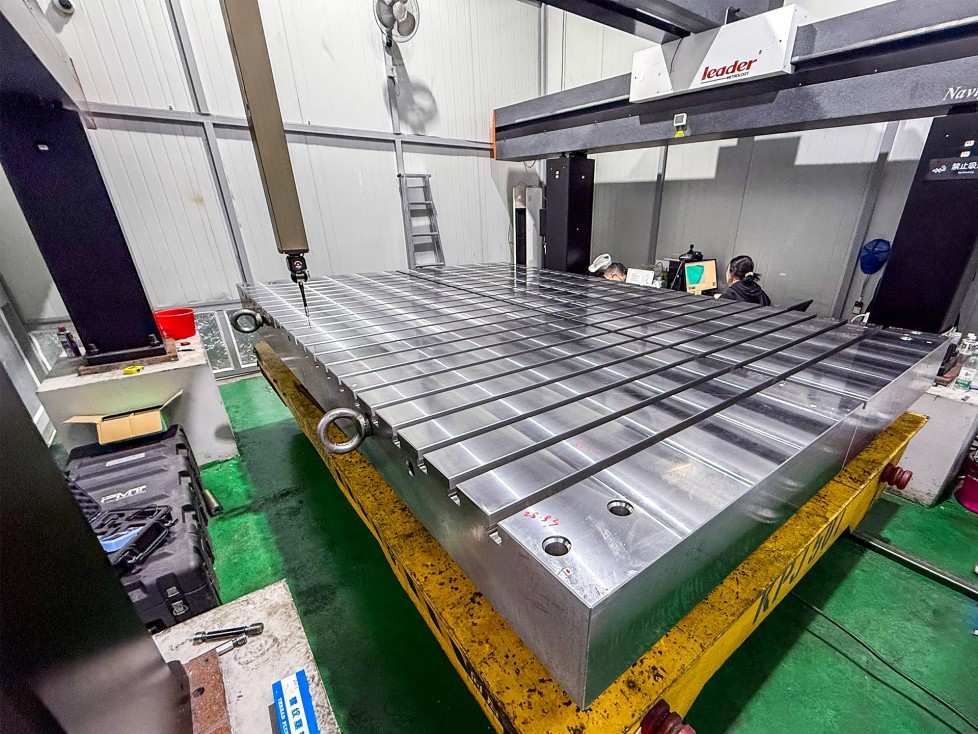
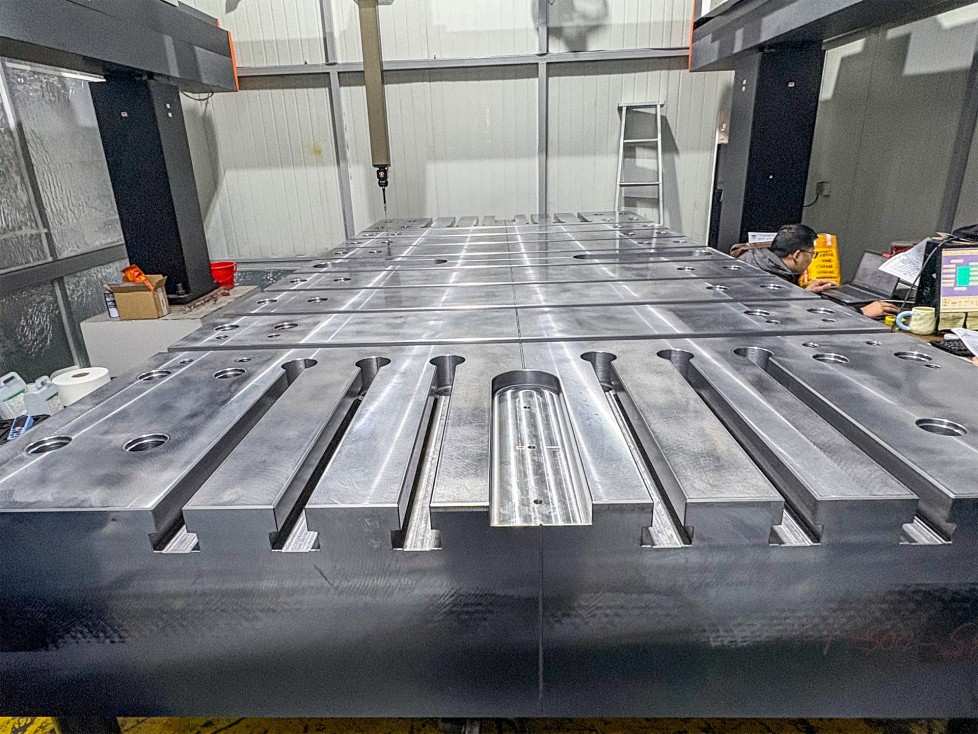
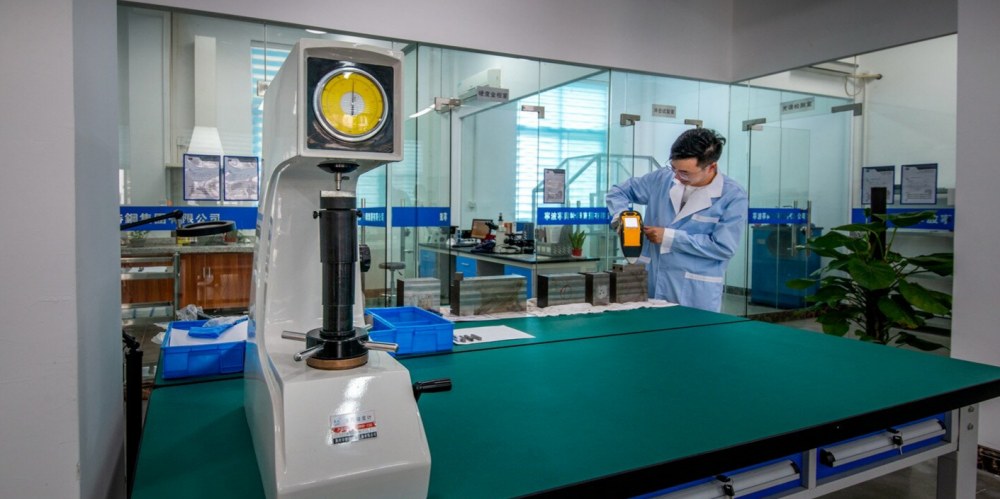
Bolster Plates Internal Quality Inspection Table
| Inspection item | Standard / method | Acceptance criteria / typical value | Description |
| Ultrasonic testing (ut) | Astm A578 / en 10160 | Class b; NO discontinuities ≥ 2 MM equivalent | 100% volumetric scan guarantees the plate is free from internal laminations, porosity, or shrinkage cavities. |
| Base material hardness | Astm E18 / ISO 6508 | As per specified steel grade (e.G., 28–34 hrc for 1.2738, 22–30 hrc for S50C) | Multi-point mapping (12–20 points) on the working surface ensures uniform strength and machinability before final machining. |
| Surface hardness | Astm E18 / ISO 6508 | 52–58 hrc; effective case depth 1.5–3.0 MM | Verified on flame/induction hardened wear surfaces to guarantee long-term resistance to indentation and abrasion. |
| Flatness & parallelism | Din 876 / cmm with laser tracker | Flatness: 0.02 MM / 1000 MM; parallelism: 0.03 MM / 1000 MM | Precision measurement ensures perfect die alignment, preventing premature die wear and part defects. |
| Surface finish (top face) | ISO 4287 (profile method) | Ra ≤ 0.8 μm | Ground finish validated with A portable profilometer for optimal contact and stress distribution. |
| Dimensional accuracy | Cmm / laser tracker | T-slot pitch: ±0.05 MM; thickness: ±0.1 MM / 1000 MM | 100% dimensional inspection report verifies every critical feature against the customer drawing. |
Our bolster plates applications
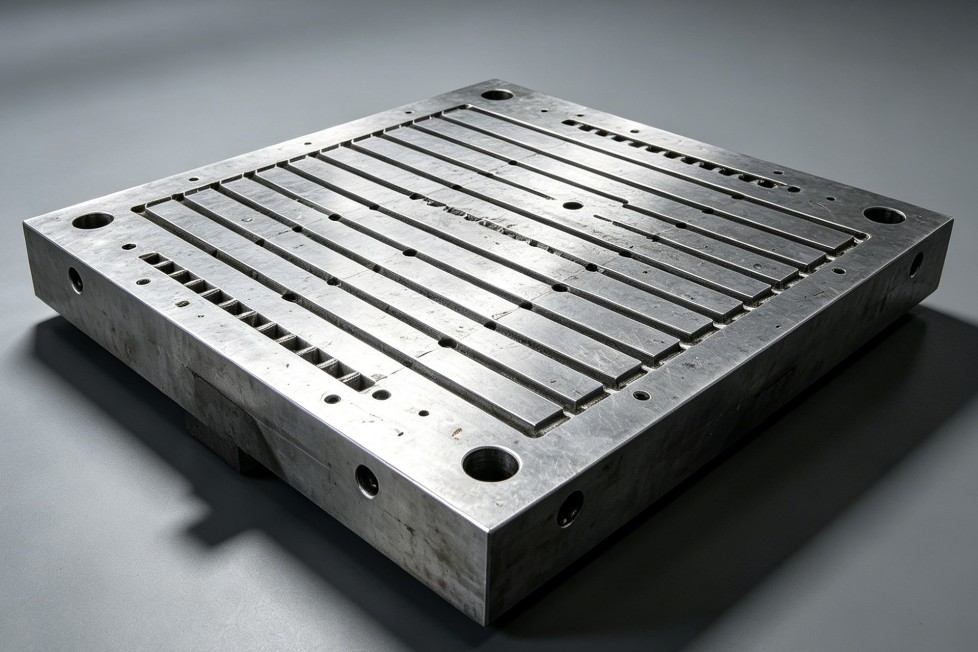
Stamping Die Bolster
Rigid, precision-ground bolster plates provide a flat mounting surface for upper and lower dies, ensuring accurate die alignment and uniform force distribution under high-tonnage press loads
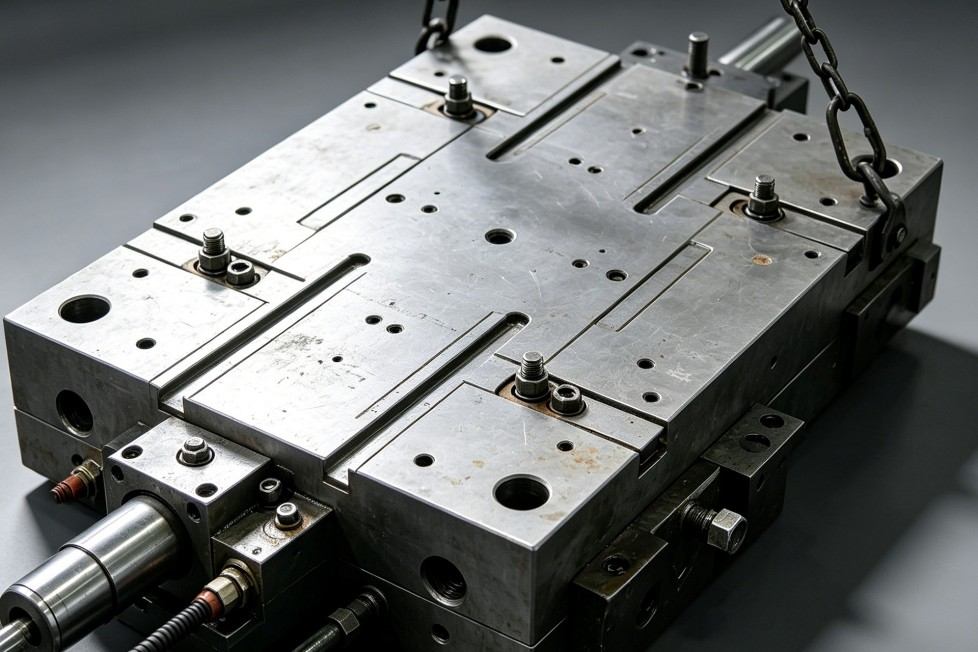
Injection Molding Platen
High-strength bolster plates serve as stationary and moving platens, absorbing clamping force and maintaining mold stability during high-speed injection cycles.
Heavy-Duty Machine Base Plate
Cast or fabricated bolster plates provide a vibration-dampening, rigid foundation for large machine tools, ensuring long-term geometric accuracy and reducing floor loading.
Our production technology for bolster plates
The production of a high-quality bolster plate involves a series of precise steps, from initial cutting to final quality inspection.
The process ensures the plate meets the stringent requirements for flatness, parallelism, and surface finish.
- Cutting / Blanking
- Stress Relieving
- Machining
- Grinding
- Quality Control & Inspection
mechanical properties & heat treatment of bolster plates
| Heat temperature | Start forging temperature | Finish forging temperature | Cooling method |
| 1100 – 1200 °C | 1100 – 1200 °C | ≥ 900 – 925 °C | Air cool after forging; subsequent heat treatment steps apply |
Stress relieving
Stress relieving is the first critical heat treatment step, performed immediately after flame cutting or rough machining to remove internal stresses induced by thermal cutting and to prevent distortion during subsequent grinding and machining operations.
- Temperature: 600 – 700 °C
- Holding time: Sufficient to achieve uniform temperature throughout the section (typically 1 hour per 25mm of thickness)
- Cooling method: Slow cooling in furnace or air cooling
- Purpose: Guarantee dimensional stability during machining and avoid the risk of stress cracks
Quenching (Hardening)
Quenching is the core hardening process that transforms the steel’s microstructure to martensite, achieving the required surface hardness for wear resistance.
- Heating temperature (austenitizing): 880 – 920 °C (for alloy steel plates)
- Alternative for carbon steel: 845 – 860 °C (1550 – 1575°F)
- Holding time: Sufficient to achieve 100% austenite transformation
- Quenching media: Oil (preferred for alloy steels), water, or polymer solution
- Target hardness after quenching: HB 320 – 380 (top surface hardness)
- Microstructure target: ≥ 90% martensite
Normalizing
Normalizing is performed to refine the grain structure, improve machinability, and ensure uniform response to subsequent heat treatment. This is particularly important for forged or hot-rolled plates.
- Temperature: 815 – 925 °C (typical range for steel plates)
- Holding time: 150 minutes (typical for plate sections)
- Cooling method: Air cooling (still air)
- Purpose: Refine grain structure, eliminate coarse brittle grains from hot working, and prepare for quenching
Tempering
Tempering is performed immediately after quenching to reduce brittleness, relieve quenching stresses, and achieve the final balance of hardness and toughness.
- Temperature: 480 – 540 °C (910 – 940°F) for alloy steel plates
- Alternative for carbon steel: 370 – 705 °C (700 – 1300°F)
- Holding time: Sufficient to achieve uniform tempering throughout the section
- Cooling method: Air cooling
- Final hardness: HB 320 – 380 (top surface)
Double Annealing
For precision bolster plates requiring long-term dimensional stability, a double annealing treatment is performed to prevent distortion during service.
- Temperature: 600 – 700 °C (first and second annealing cycles)
- Number of cycles: 2 times (double annealing)
- Purpose: Prevent distortion and maintain stable accuracy in long-term operations
Why choose NSPM as your bolster plates manufacturer
Source Direct
Direct mill cooperation ensures stable supply, competitive pricing, and consistent quality. Global resource integration and strong supply chain management guarantee reliable material sourcing and long-term availability.
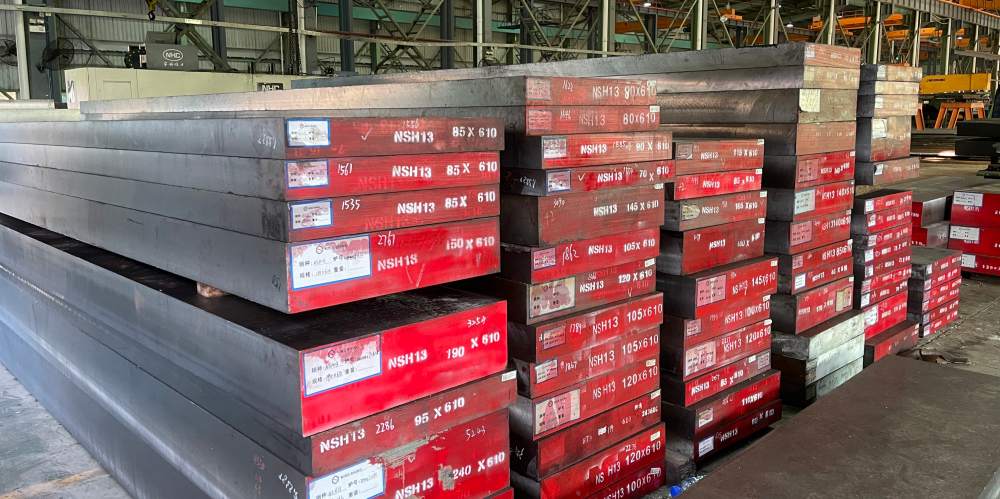
Stock Ready
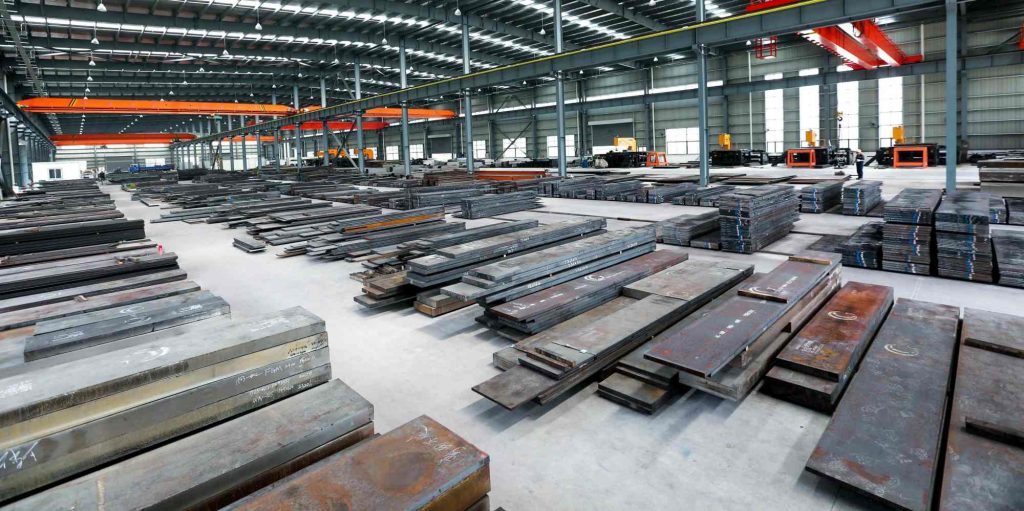
50,000+ tons inventory across 11 warehouses enables fast delivery. Flexible cutting, short lead times, and ready stock support urgent demands and improve customers’ production efficiency.
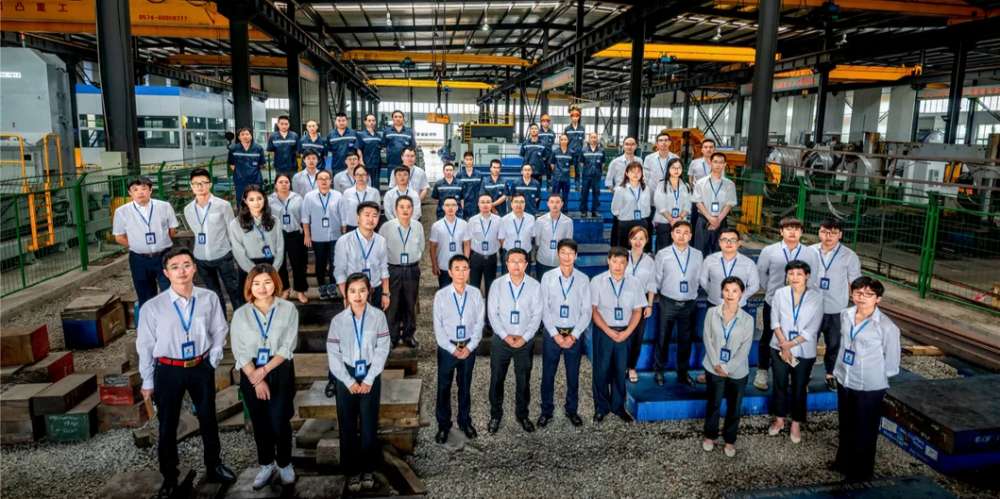
Expert Team
600+ professionals, including R&D specialists and technical engineers, provide application-driven support. Fast response and deep tooling knowledge ensure accurate solutions for diverse industrial needs.
Fully Inspected
Strict quality control system with full traceability, UT testing, and heat treatment records. Certified standards (ISO, CE) ensure every material meets high-performance and reliability requirements.
Full-Chain Machining
From steel supply to precision machining, heat treatment, and equipment manufacturing, NSPM offers integrated solutions that enhance accuracy, efficiency, and overall tooling performance.